Project 06Structures · digital engineering
Parametric steel structure system
A family of steel structures described by parameters, built while digitising a client’s paper-based design process.
- Named parameters
- A – N
- Derived rules
- E = C1 + 10
- Detail scales
- 1:50 · 1:10 · 1:4
- Envelope
- 1 967 × 2 204 mm
A client who has built the same family of steel structures on paper for years. Every job meant redrawing it by hand, and the knowledge of how it goes together lived with the people who had always done it that way.
The problem
A drawing records one size of one thing. What the client needed was the rules behind the family: which dimensions are free, which follow from others, what stays symmetrical, and what has to change together. That knowledge was not written down anywhere.
What I designed
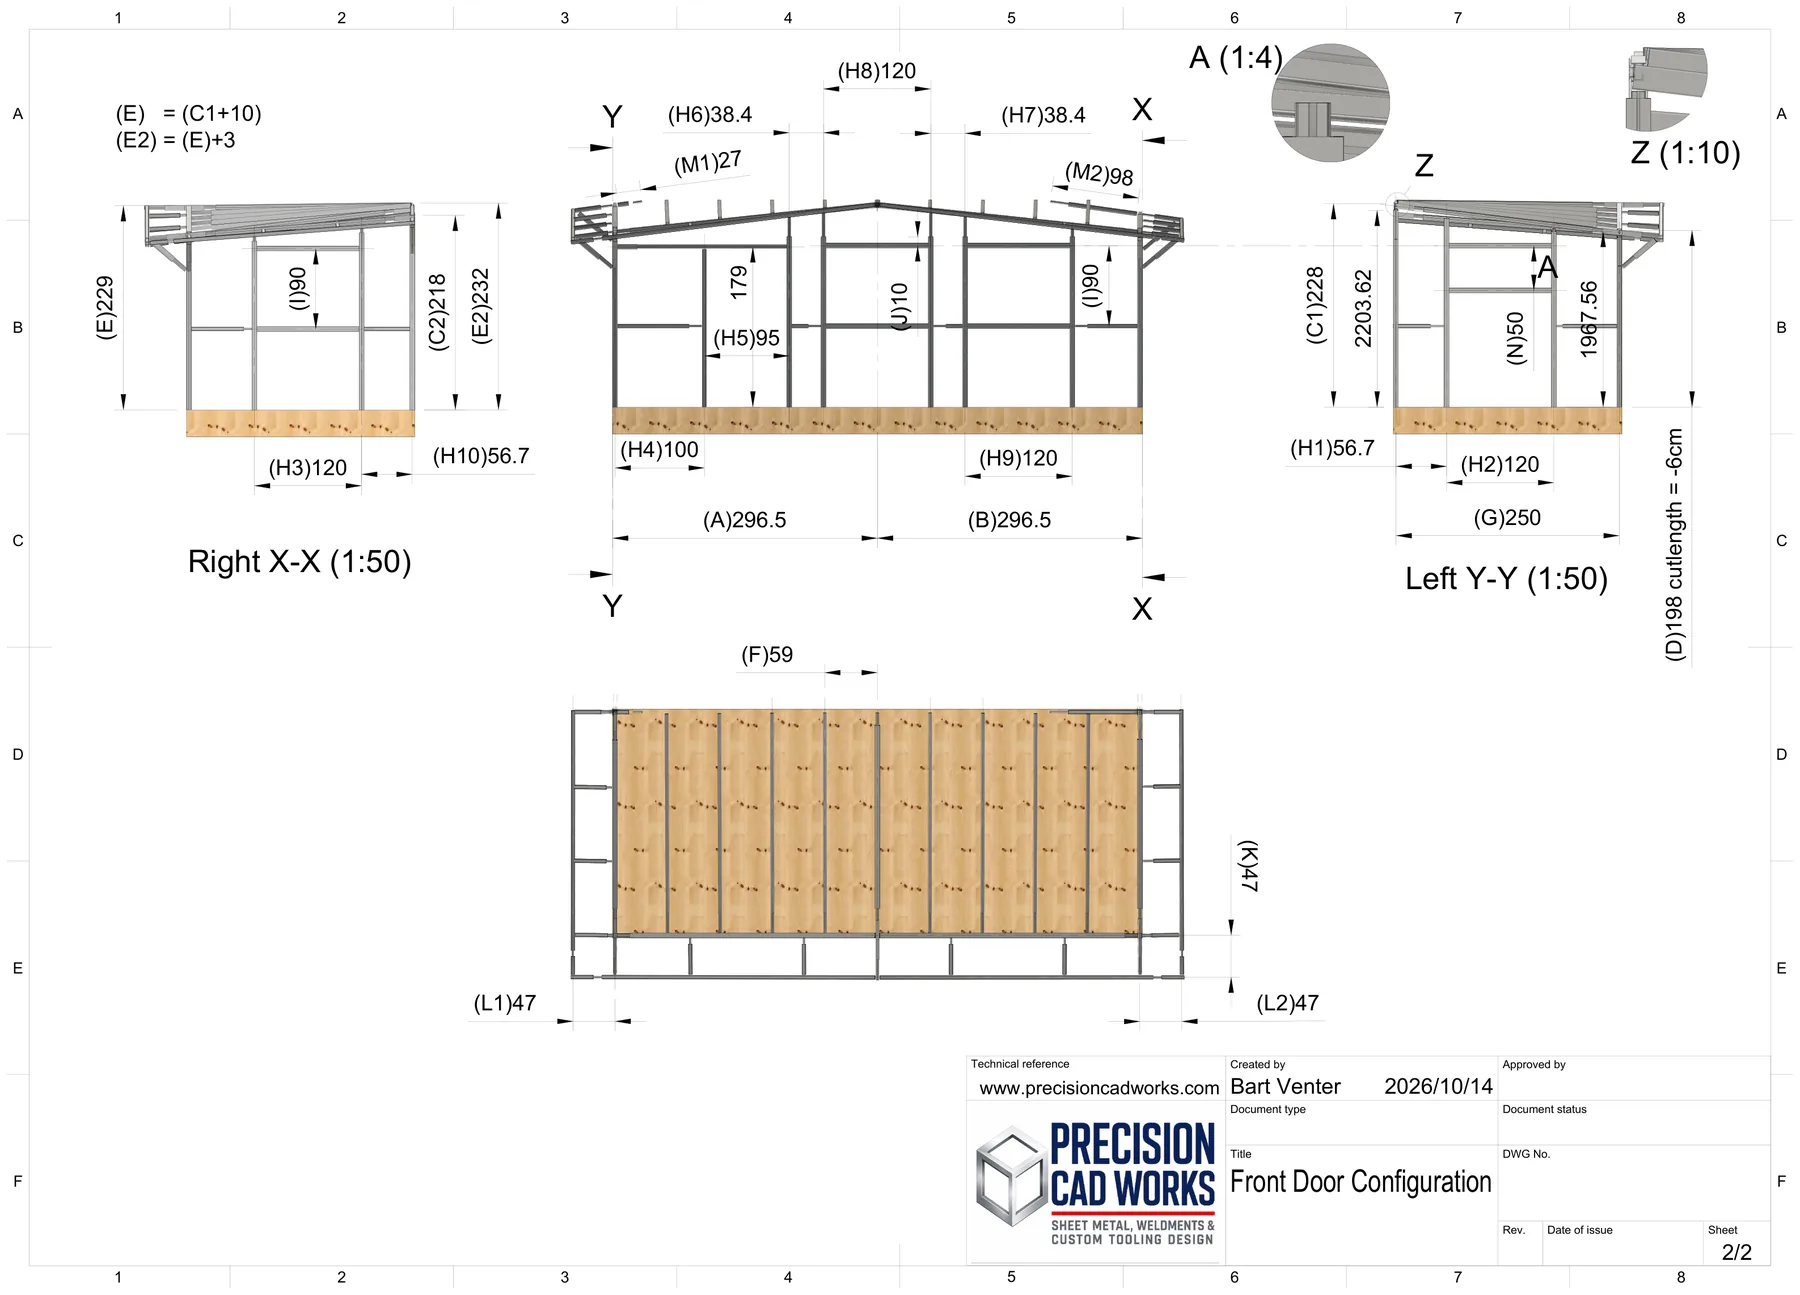
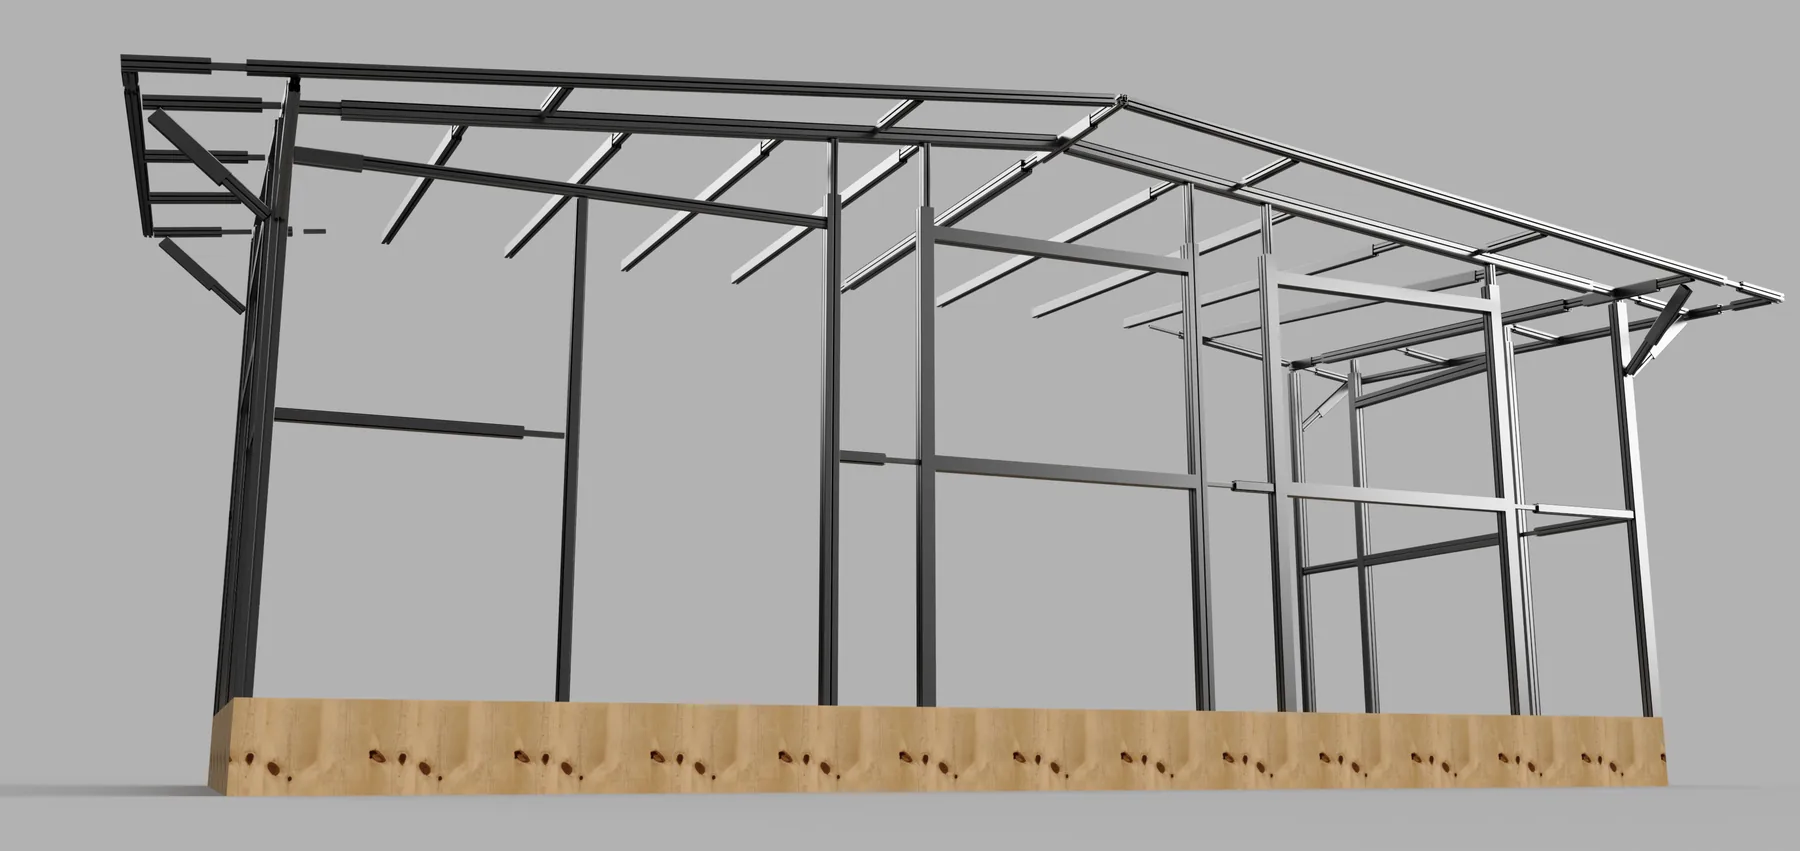
The structure is now a parametric model with named parameters. Where a value follows from another it is calculated — (E) = (C1 + 10), (E2) = (E) + 3 — and symmetric pairs are mirrored rather than drawn twice. Sections, plan and enlarged details all read from the same model, so a change propagates instead of being chased through a drawing set.
Derived, not free
Only the dimensions that are genuine design decisions stay free. Everything that follows from them is calculated.
Symmetry enforced
A = B, H6 = H7 and H1 = H10 are mirrored in the model, so the two sides cannot drift apart during revisions.
Details that mattered
Captured knowledge
The useful output is not the file but the rules inside it: which dimensions drive, which follow, which are fixed by material and which by the way the client builds.
Working with their engineers
The rules were agreed with the team who build these, then encoded. That is why the parameters match their process rather than a textbook one.
Drawing output
Sections X-X and Y-Y at 1:50, plan set-outs, detail A at 1:4 and detail Z at 1:10 all come from one model.
What it gives the client
The client’s team operates the model: a new configuration is a set of inputs rather than a new drawing. Work like this suits steel fabricators, manufacturers with a product family, and businesses moving paper-based designs onto CAD.
No time or cost saving is claimed. The benefit is a change of process, and no measured figures were supplied.
Drawings
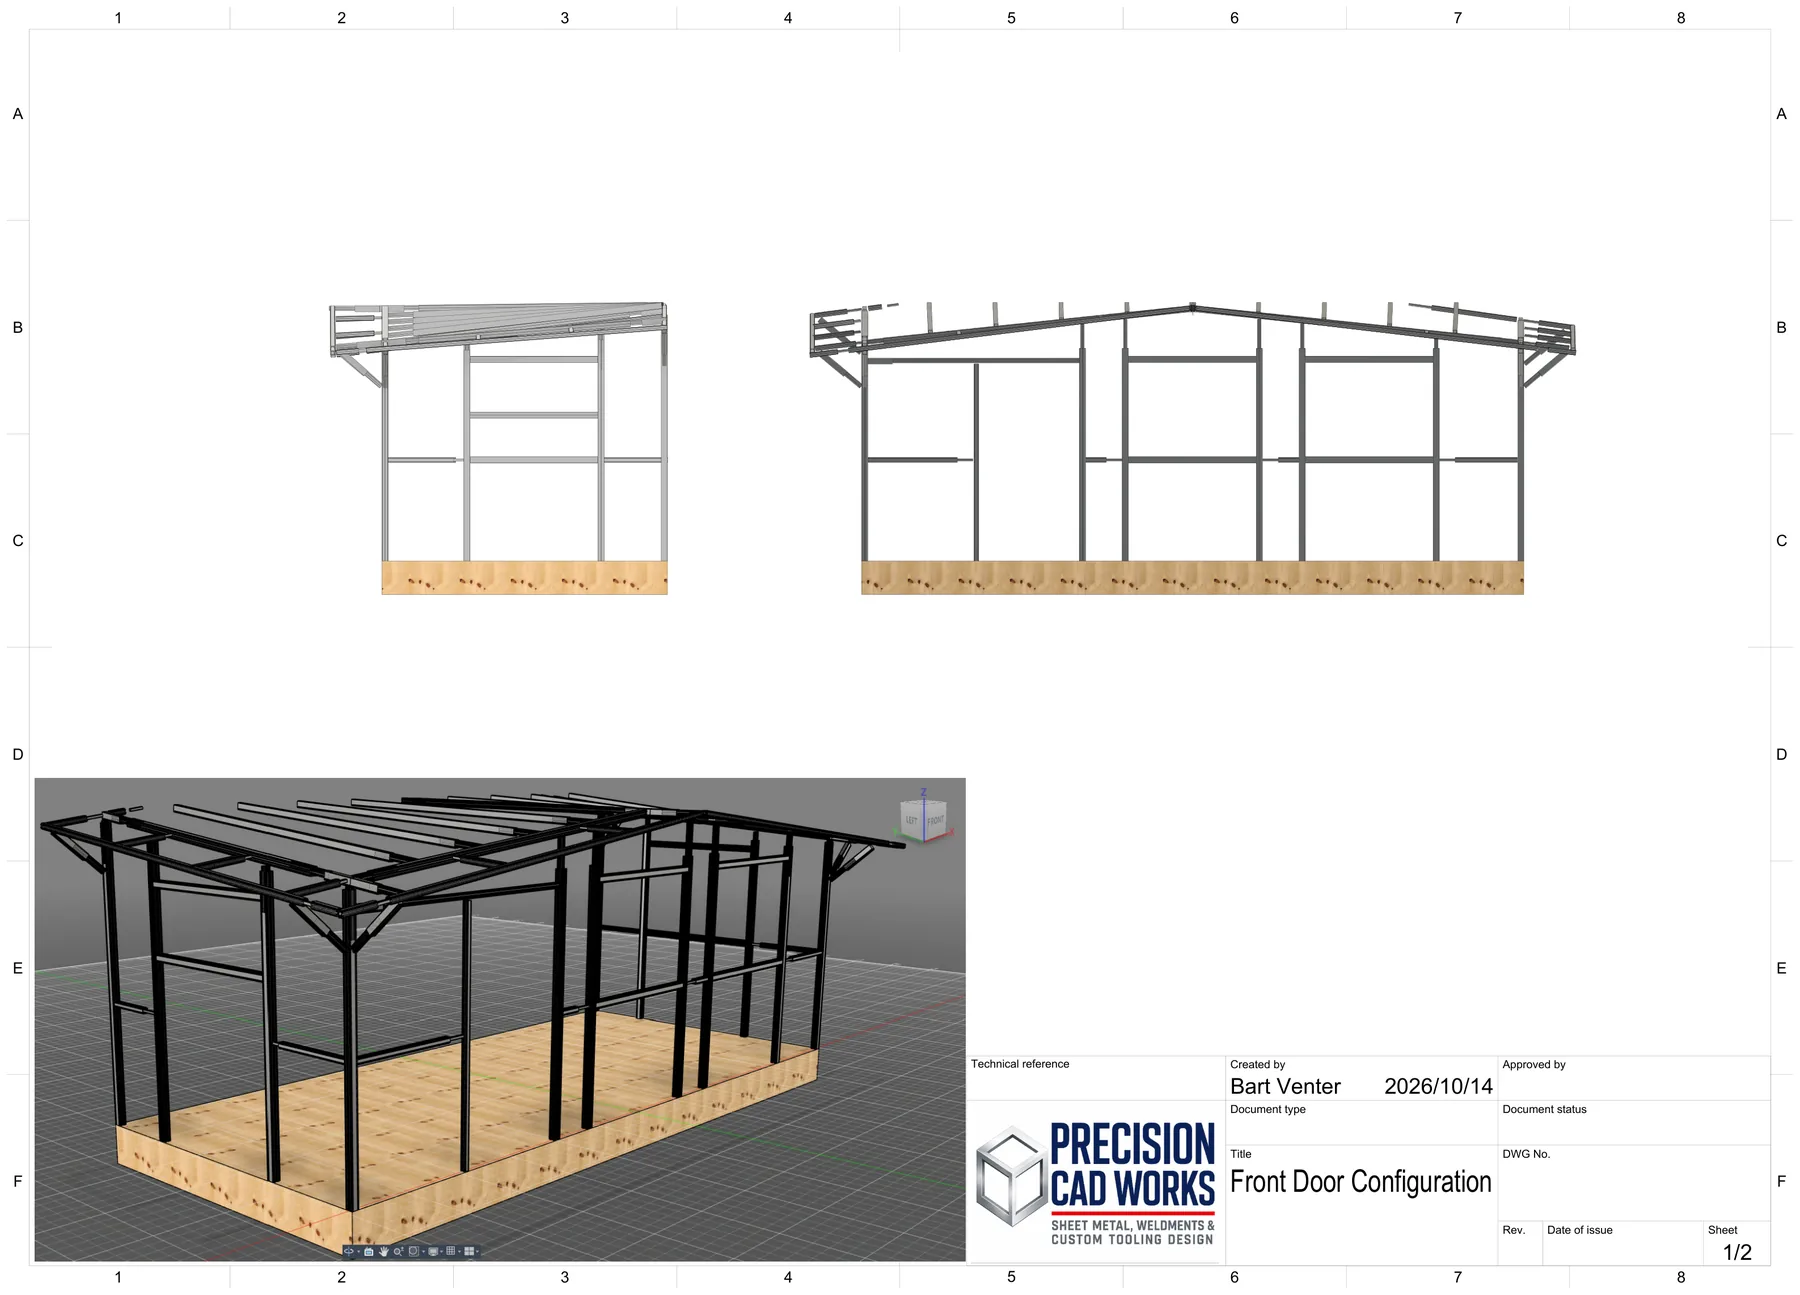
The parametric sheet carries the evidence: sections at 1:50, parameters A–N with their derived values, and enlarged details.